
The sensor is no longer the limit.
Triaxial accelerometer with bandwidth extended into high frequency, right into the region where bearing signatures live, and a noise floor almost forty times below the zone A/B boundary of ISO 20816-3. Vibration severity stays standardised and comparable. On top of it we add what the standard does not see: impulsive bearing faults.
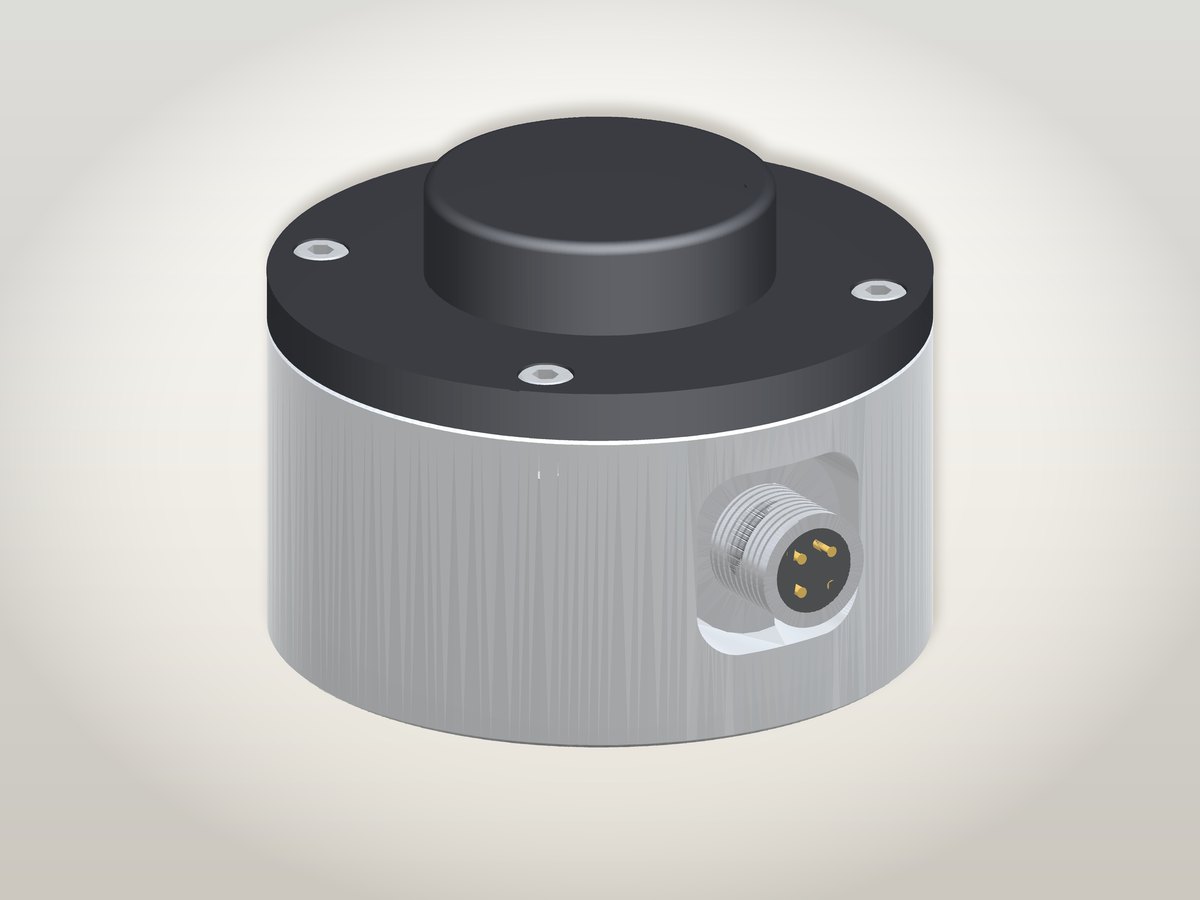
Place it, that's it
Magnetic base: no drilling, no PLC connection, no changes to the machine.
Learns your machine
Baseline learned in the field by NeuraTrail®, not thresholds from a table.
Speaks little
Reports only persistent deviations, not isolated spikes.
Checks itself too
A faulty sensor raises a different alarm from a faulty machine.
Two things change everything else
Noise and bandwidth are not catalogue entries: they decide which faults can be seen, and how early.
A deviation that used to blend into the background can now be measured
The instrument's own noise, referred to RMS velocity in the standard band, drops to 0.037 mm/s. That is almost forty times below the zone A/B boundary. In plain terms: the machine can get slightly worse, stay well within limits, and the system still notices.
A low noise floor pays off twice. It brings detection forward, and it cuts the false alarms generated by noise itself.
Bearings speak where the standard does not look
The ISO 20816-3 severity assessment stops at 1000 Hz. Bearing and gear signatures live much higher, in a region a narrow-band sensor simply cannot reach.
With the extended bandwidth of the new generation that region becomes accessible, and with it envelope analysis on the bearing's characteristic frequencies.
Severity, measured the way the standard says
RMS velocity in the 10–1000 Hz band, on three axes, classified into zone A, B, C or D. It is a standardised measurement: comparable with any other instrument, defensible in front of an assessor, understood by any maintenance technician.
The standard itself, however, does not say to use absolute thresholds for alarms: it says to start from the value of the healthy machine and add a quarter of the zone limit. That is exactly what the system does, learning it by itself.
The four zones
Zone boundaries depend on the machine class and the support type.
Where the instrument noise sits
example: group 2 machines, rigid supportA bearing does not raise the level: it pulses
When a race starts to spall, overall vibration barely changes. Its shape does: short impacts appear, repeating at a precise frequency set by the bearing geometry and the speed. A level measurement does not see them. You need different indicators, and you need the band where those impacts live.
What lives in which band
High-band kurtosis
Measures how much the signal is made of impacts rather than regular oscillation. Computed above one kilohertz, where machine noise does not mask it, it is far more sensitive than the same measure over the full band.
Envelope analysis
Extracts the rhythm at which impacts repeat and compares it with the bearing's characteristic frequencies: outer race, inner race, rolling elements, cage. It tells you which element is failing.
Energy per band
Four bands monitored separately. If energy shifts upwards while the total stays the same, the machine has changed even though the overall level says it has not.
Four levels, with reliability stated up front
We keep them separate because they are not worth the same, and we think it is right to say so before signing, not after.
Before doubting the machine, the system doubts itself
A failing sensor produces perfectly believable anomalies. If nobody tells them apart, the system says the machine is giving way and you stop it for nothing.
The node recognises a stuck sensor, out-of-range readings, abnormal scatter, spurious spikes and lost samples. And it raises a warning of a different class from a machine alarm.
The difference is not a formality: it sends a different person into the field, to do a different job.
One body, the versions you need
Same electronics, same measurement chain. The housing changes, depending on where it is installed.
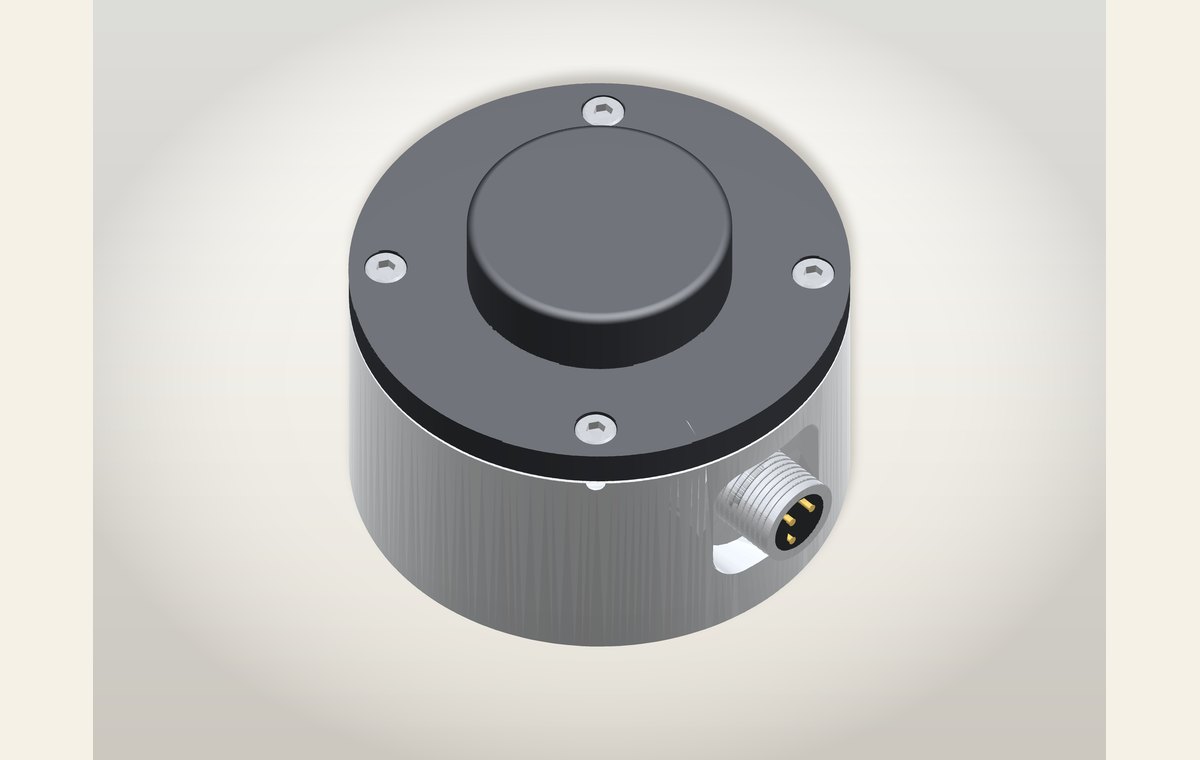
Industrial environment
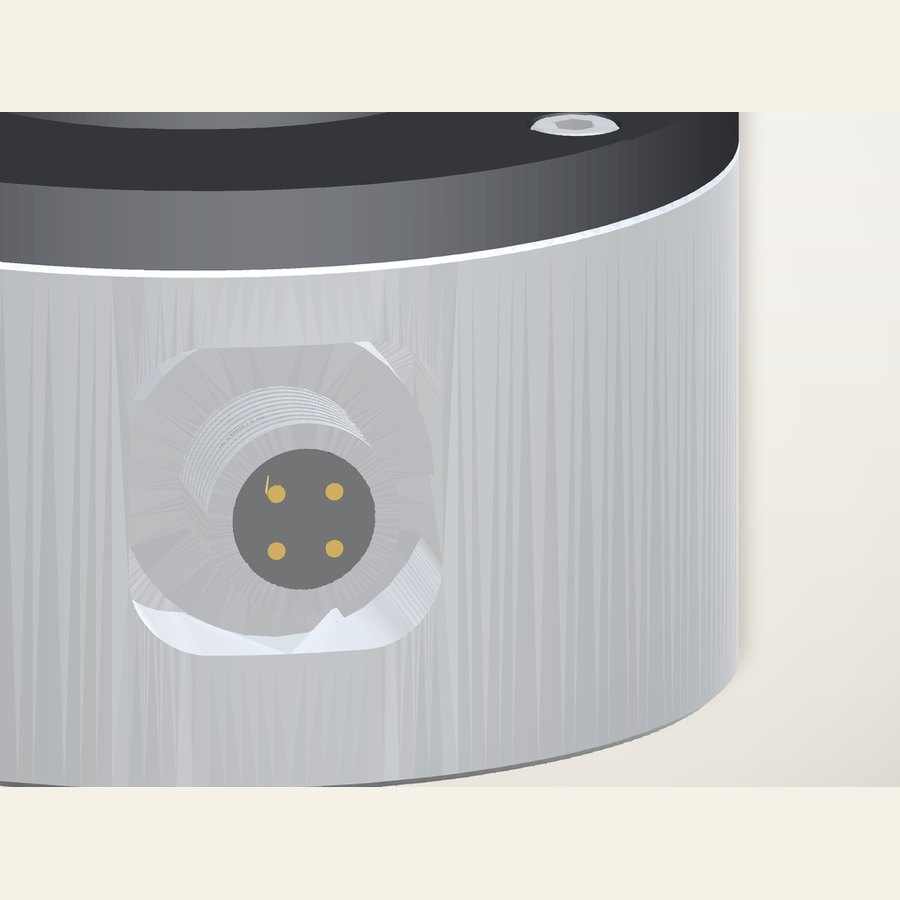
Anodised aluminium body, M12 connector sealed to IP67, polyurethane cable. For indoor use and sheltered outdoor sites.
Food and feed
Stainless steel body, fluoroelastomer seal, connector and cable designed for pressure-washer jets. For plants washed down at the end of each shift.
M6 stud mounting
Today the sensor mounts with a magnetic base: ideal for machine state, ISO zones and anomaly detection. The magnet does attenuate high frequencies, where bearings show up. For bearing diagnosis, the M6 stud-mounted version arrives at the end of October.
Price per sensor, excluding VAT, 5 m M12 cable included. Currently supplied with a magnetic base; M6 stud-mounted version from end of October 2026. The field assessment is agreed separately.
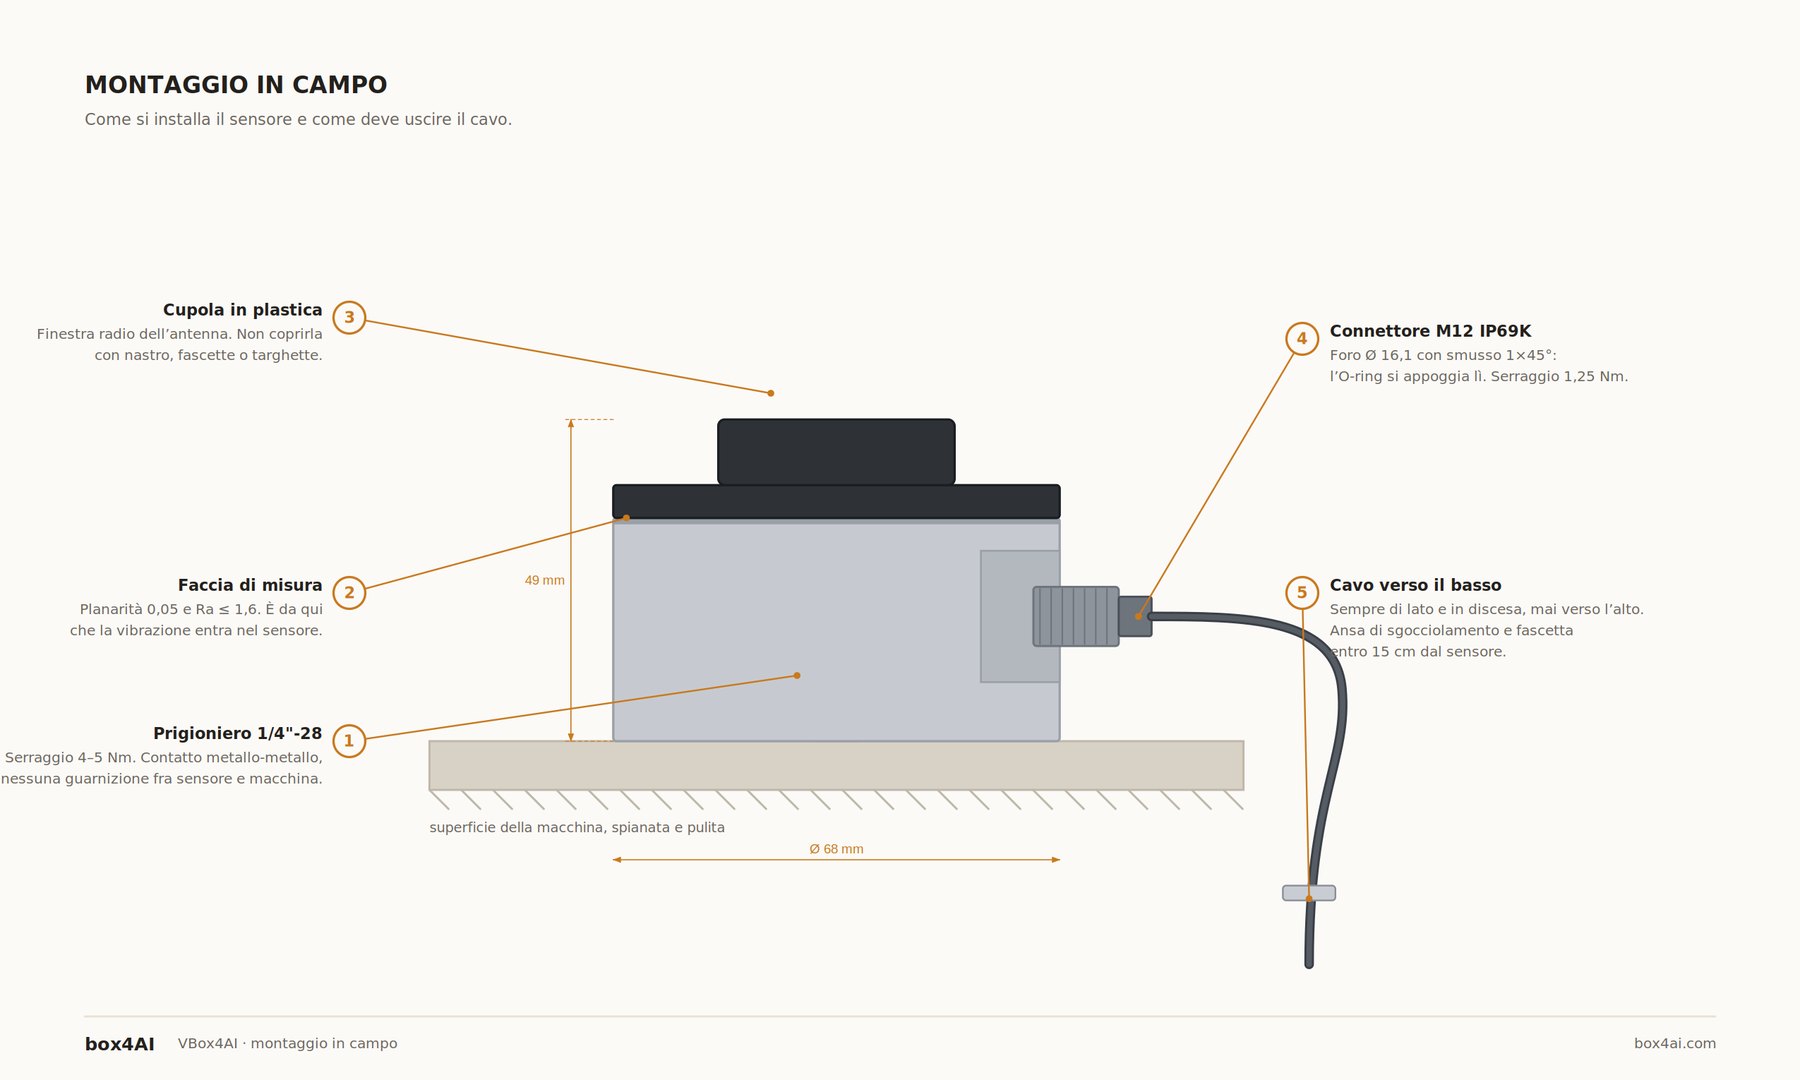
Place it, plug it in, done
No PLC connection, no changes to the machine, no production stop. The only two things that matter are a clean measuring point and a cable that runs down, not up.
What we would rather tell you now
No remaining life
No system in this category can honestly tell you how many hours are left before a failure without a failure history on that machine.
No automatic root cause
We provide hypotheses ranked by probability. The final diagnosis stays with whoever knows the machine.
The learning period matters
The assessment lasts two weeks, but the baseline keeps refining in service: the more operating conditions the system sees, the more precise it becomes. Anyone promising precision from day one is using thresholds from a table.
Questions we are always asked
Does the sensor detect bearing defects?
With the M6 stud version, available from the end of October 2026: with the magnetic base high frequencies are attenuated and bearing diagnosis is not reliable. With the M6, on developed defects yes, with high-frequency envelope analysis and comparison with the bearing's characteristic frequencies. On newly started defects it depends on the mounting point and the surrounding mechanical noise: we verify it on your machine before promising it.
Does the machine need to be stopped or modified?
No. The sensor sits on a clean, flat measuring point with its magnetic base, is powered from a 5 V mains supply or a rechargeable battery pack, and communicates on its own. No PLC connection, no changes to the machine software, no production stop for installation.
How long is the learning period?
Two weeks are enough for the assessment: in that time you see what the sensor can measure on your machine and whether the mounting point is the right one. The baseline then keeps refining over the following weeks, in service: the more operating conditions the system sees, the more precise it becomes. How it works, including on impulsive machines: anomaly detection, theory and current status.
Does the system tell you how long until failure?
No, and we do not promise it. No system in this category can honestly estimate remaining life without a history of real failures on that specific machine. We provide fault hypotheses ranked by probability: the final diagnosis stays with whoever knows the plant.
Is the measurement compliant with ISO 20816-3?
Yes. The system computes RMS velocity in the 10–1000 Hz band on three axes and classifies the machine into zone A, B, C or D according to the standard. It is a measurement comparable with any other vibration analysis instrument.
Does it work on old machines?
Yes, and it is the main use case. The sensor needs no data from the machine: it measures vibration from the outside. On legacy plants without an accessible PLC it is often the only way to get operating state and diagnosis without redoing the automation.
Let's start with a single machine
Sensors on the points we agree together, two weeks of data, and at the end we show you what can be seen and what cannot — on your machine, not on a lab bench.
We send you the sensors and guide the mounting over a video call: twenty minutes, and we watch the first data arrive together. It includes two weeks of measurement, platform access for the whole period and a final meeting where we show you what can be seen and what cannot.
We come to you: we choose the measuring points together, mount the sensors, and collect them at the end. Recommended when the points are not obvious or the machine is hard to reach. Valid within 150 km of Padua. Further away we do the same work at the same price, adding only travel costs.
Prices excluding VAT. The sensors are on loan: if you decide not to continue, we collect them at no further cost.